Apartment Home Gym Essentials Checklist: Start Here
The complete checklist for building an apartment-friendly home gym. Essential equipment, noise solutions, and space-savi...
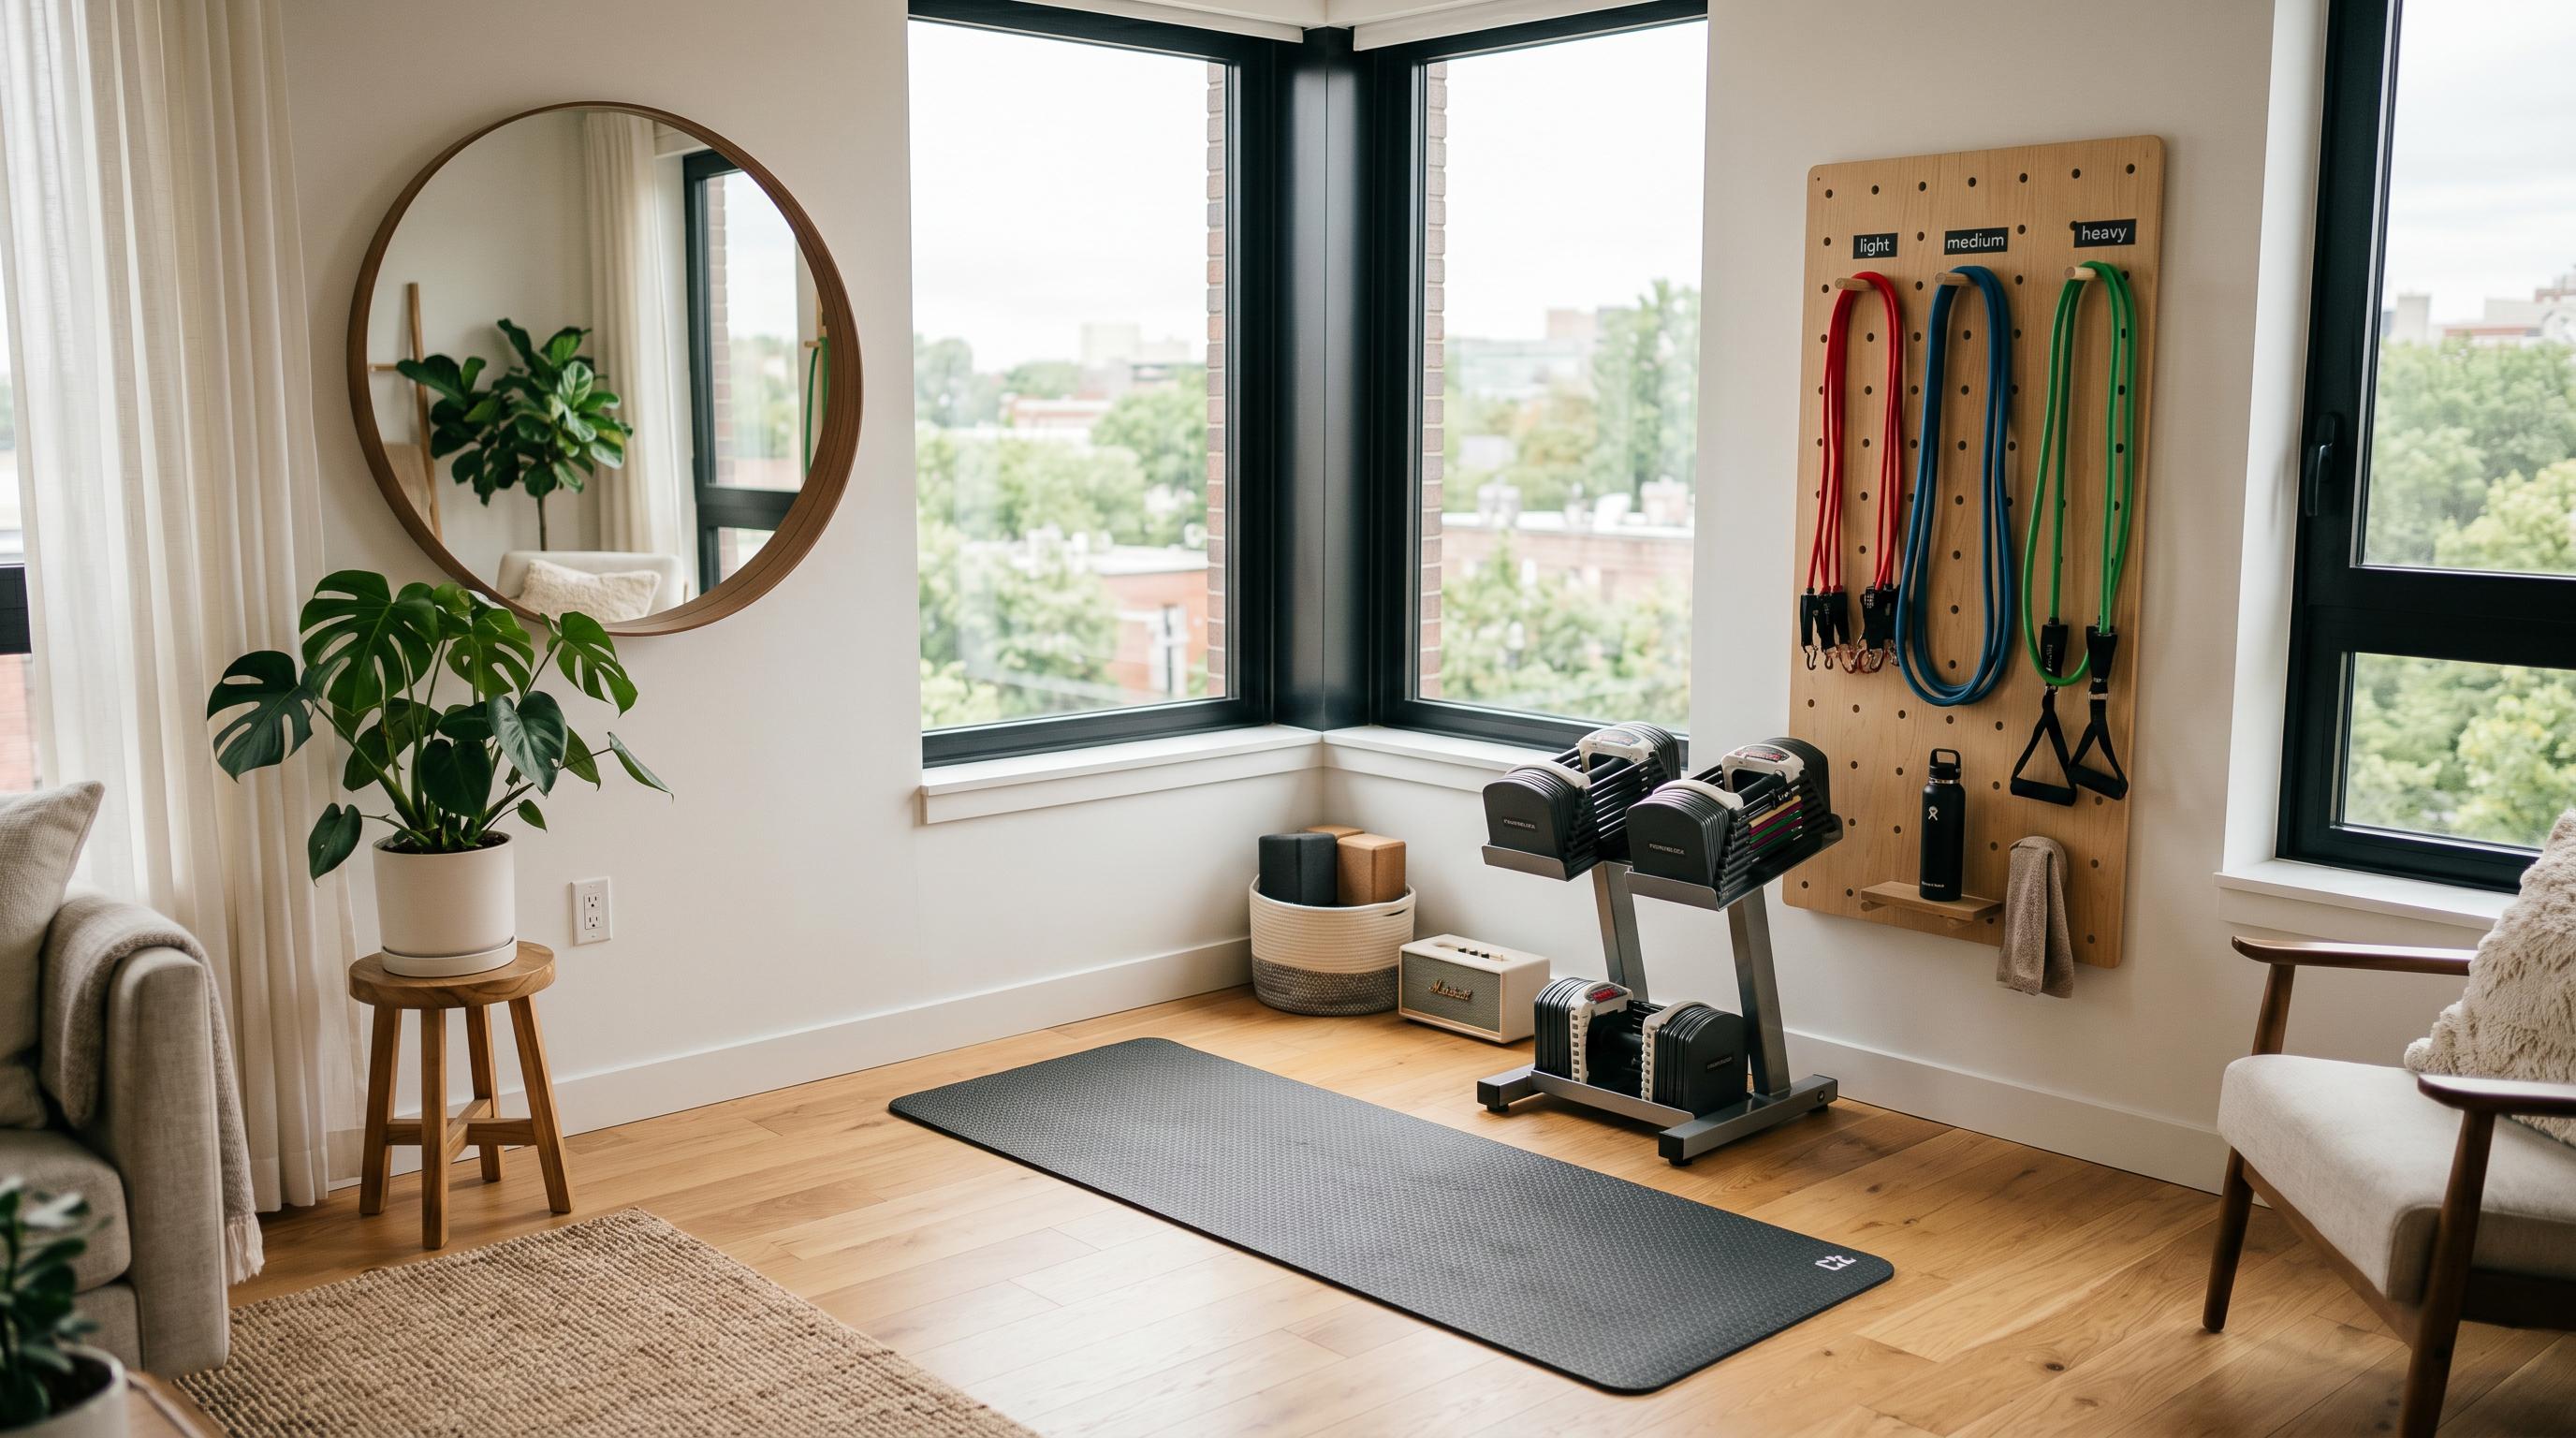
A step-by-step guide to measuring, calculating, and optimizing your available workout space for a safe and effective home gym setup in any apartment or small room.
Building a home gym starts with one critical question: Do I actually have enough space? Whether you are working with a studio apartment, a spare bedroom, or a corner of your living room, knowing your exact available workout space prevents costly mistakes—like buying equipment that does not fit or discovering mid-workout that you cannot fully extend your arms without hitting a wall.
This guide walks you through a research-backed method for measuring and calculating your usable workout area, accounting for safety clearances, equipment footprints, and the often-forgotten "movement envelope" your body creates during exercise.
A 2021 study in the Journal of Strength and Conditioning Research found that training environment constraints significantly affect exercise form and perceived exertion. When lifters feel cramped, they unconsciously shorten their range of motion and reduce force production. In other words, insufficient space does not just feel uncomfortable—it makes your workouts less effective.
Beyond performance, safety is a major concern. The Consumer Product Safety Commission (CPSC) reports that thousands of home gym injuries each year involve collisions with furniture, walls, or improperly spaced equipment. Most of these are preventable with proper space planning.
Before you start measuring, gather these simple tools:
Start with the basics. Measure the length and width of the area you intend to use. Record these in feet and inches.
Measure at multiple heights. Wall outlets, baseboards, and sloped ceilings can reduce usable space. Measure at:
Note any obstructions: doors that swing inward, radiators, permanent fixtures, low ceiling beams, or windows you would rather not sweat near.
You need more than just the floor space where equipment sits. The National Strength and Conditioning Association (NSCA) recommends minimum clearances for safe home gym operation:
| Activity Type | Minimum Clearance (All Sides) |
|---|---|
| Bodyweight exercises | 2 feet |
| Dumbbell work | 3 feet |
| Barbell exercises | 4 feet |
| Jumping/plyometrics | 6 feet |
| Cardio equipment (rear) | 2–3 feet |
| Cardio equipment (sides) | 1–2 feet |
These clearances ensure you can move freely without risk of collision.
Your usable floor area is not the total room size. It is the space that remains after subtracting:
Usable Workout Area = Total Room Area − Obstacles − Safety Clearances − Equipment Footprints
Let us walk through an example. Imagine a 10 ft × 12 ft spare bedroom (120 sq ft total):
| Deduction | Calculation | Area Lost |
|---|---|---|
| Bed (cannot remove) | 6 ft × 3 ft | 18 sq ft |
| Dresser | 4 ft × 2 ft | 8 sq ft |
| Safety clearance (3 ft perimeter) | ~44 linear ft × 3 ft | ~36 sq ft |
| Remaining usable area | ~58 sq ft |
Fifty-eight square feet is tight but workable for a dumbbell-focused setup. It is not enough for a barbell rack and free-weight area, which typically needs at least 6 ft × 8 ft (48 sq ft) of dedicated, clear floor space plus clearances.
Here is where most space calculators fail: they only measure floor space. But your body moves in three dimensions, and different exercises create dramatically different spatial demands.
For each exercise you plan to do, trace the full path your body and equipment travel. Mark these zones on your floor plan:
Overhead Press Zone
Bench Press Zone
Squat Zone
Jump/Plyo Zone
Mark each zone on your floor plan with masking tape and physically test the movements before buying equipment.
Different equipment demands dramatically different space. Here are the minimum space requirements (equipment + clearance) for common home gym items:
| Equipment | Footprint (W × L) | Minimum Space Needed | Recommended Space |
|---|---|---|---|
| Adjustable dumbbells (pair) | 2 ft × 2 ft | 4 ft × 4 ft workout zone | 6 ft × 6 ft |
| Foldable bench | 1.5 ft × 4 ft | 5 ft × 6 ft (including lift) | 6 ft × 8 ft |
| Power tower | 3 ft × 4 ft | 5 ft × 6 ft | 6 ft × 8 ft |
| Compact squat rack | 4 ft × 4 ft | 8 ft × 8 ft (with bar) | 10 ft × 10 ft |
| Olympic barbell storage | 7 ft × 1 ft | Wall space only | 7 ft × 2 ft |
| Rowing machine | 2 ft × 8 ft | 2.5 ft × 9 ft | 3 ft × 10 ft |
| Exercise bike | 2 ft × 4 ft | 3 ft × 6 ft | 3 ft × 7 ft |
| Folding treadmill | 3 ft × 6 ft | 3.5 ft × 7 ft | 4 ft × 8 ft |
| Yoga mat space | 2 ft × 6 ft | 4 ft × 8 ft | 6 ft × 8 ft |
| Suspension trainer | Wall/ceiling anchor | 6 ft × 8 ft swing area | 8 ft × 10 ft |
Use these numbers to reality-check your available space against your equipment wishlist.
Most apartment dwellers cannot dedicate a room solely to fitness. Your workout area probably shares space with a home office, living room, or bedroom. The solution: modular, stowable equipment.
Folding and stowable equipment can transform a 6 × 6 ft corner into a full gym that disappears in 60 seconds. Look for:
If you are extremely space-constrained, a standard 2 ft × 4 ft closet can store:
That is a complete strength and cardio setup in 8 square feet of storage.
Before purchasing any equipment, physically map out your workout zone:
This 10-minute test saves hours of frustration and hundreds of dollars in returns.
| Fitness Goal | Minimum Usable Space | Ideal Space | Equipment Focus |
|---|---|---|---|
| General fitness/weight loss | 4 ft × 6 ft (24 sq ft) | 6 ft × 8 ft | Dumbbells, bands, bodyweight |
| Muscle building (dumbbell only) | 6 ft × 6 ft (36 sq ft) | 8 ft × 10 ft | Adjustable dumbbells, bench |
| Barbell strength training | 8 ft × 8 ft (64 sq ft) | 10 ft × 12 ft | Rack, barbell, plates, bench |
| Cardio-focused | 3 ft × 7 ft (21 sq ft) | 4 ft × 8 ft | Bike, rower, or treadmill |
| Full home gym | 10 ft × 10 ft (100 sq ft) | 12 ft × 14 ft | Rack, cardio, dumbbells, storage |
Mistake 1: Measuring once, at floor level only. Ceiling height matters for overhead work. Wall fixtures matter for lateral movements. Measure in 3D.
Mistake 2: Ignoring the "workout radius." Equipment footprint is not enough. A dumbbell bench press requires space for the bench plus the arc of your arms plus space to get on and off safely.
Mistake 3: Forgetting about storage. Weights, mats, and accessories need a home. Cluttered equipment creates trip hazards and kills motivation.
Mistake 4: Not accounting for shared spaces. If your "gym" is also your living room, consider how equipment looks when not in use. Aesthetic integration affects consistency.
Calculating your available workout space is not about finding the biggest room in your home. It is about matching your physical environment to your fitness goals with precision. A 6 × 6 ft corner with the right equipment beats a poorly planned 200 sq ft basement every time.
Take the measurements. Do the math. Test the movements. Then buy with confidence, knowing that every piece of equipment you purchase will fit, function, and keep you safe.
For help budgeting your space-optimized setup, see our gym budget planning guide. For equipment dimensions, check our equipment size database.