Amazon Basics vs Yes4All Fitness Equipment: Budget Gear Comparison
Comprehensive comparison of Amazon Basics vs Yes4All fitness equipment covering dumbbells, kettlebells, resistance bands...
Learn how to measure, plan, and optimize home gym footprint. Covers equipment dimensions, clearances, workout zones, and space calculation for apartments, garages, and dedicated rooms.
Last updated: June 26, 2025 | Budget Builds Series
"Footprint" in the home gym context refers to the total floor area required for a piece of equipment, workout station, or complete gym setup — including the equipment's physical dimensions plus the safety clearances and movement space necessary for safe, effective exercise. Understanding footprint is critical for apartment dwellers working with constrained space, garage owners optimizing layout, and anyone seeking to maximize training capability per square foot.
This guide defines footprint measurement standards, provides actual dimensions for common home gym equipment, and presents space-planning frameworks for environments ranging from studio apartments to dedicated gym rooms.
Footprint consists of three nested measurements:
| Measurement | Definition | Example |
|---|---|---|
| Physical footprint | The actual floor contact area of the equipment itself | A power rack: 48" x 48" = 16 sq ft |
| Working footprint | Physical footprint plus clearance for user's body during exercise | Power rack + 24" clearance on all sides: 96" x 96" = 64 sq ft |
| Total station footprint | Working footprint plus access/ walkways and storage | Rack station + 36" walkway + plate storage: ~100 sq ft |
The distinction matters: a piece of equipment that "only takes 16 square feet" in marketing materials may require 100 square feet of dedicated space in practice. Home gym planners must budget for working footprint, not physical footprint.
Research on exercise facility design (ACSM's Health/Fitness Facility Standards and Guidelines) establishes minimum clearances for safe movement:
| Activity Type | Minimum Clearance (all directions) | Recommended Clearance |
|---|---|---|
| Barbell overhead press | 24 inches above head at full extension | 36 inches |
| Jump rope | 12 inches above head; 24 inches to sides | 18 inches above; 36 inches sides |
| Plyometric box jumps | 24 inches to all sides | 36 inches |
| Dumbbell work (standing) | 24 inches to sides and front | 36 inches |
| Floor work (push-ups, planks) | 24 inches to all sides | Body length + 24 inches |
| Cardio machine (bike, rower) | 12 inches to sides; 24 inches behind | 18 inches sides; 36 inches behind |
| Pull-up bar | 12 inches above bar | 24 inches or more for kipping |
| Barbell squats in rack | 24 inches outside rack width | 36 inches |
| Deadlifts (off floor) | 24 inches to sides; 36 inches front/back | 36 inches all directions |
| Equipment | Physical Dimensions | Working Footprint | Total Station Area |
|---|---|---|---|
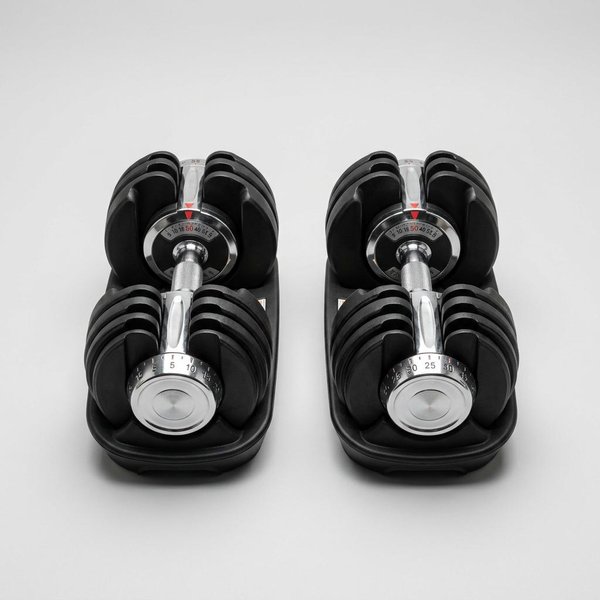
| Adjustable dumbbells (pair, on stand) | 2' x 1.5' | 6' x 6' (standing press area) | 36 sq ft |
| Adjustable weight bench (unfolded) | 4.5' x 2' | 7' x 6' (bench + clearance) | 42 sq ft |
| Adjustable weight bench (folded, stored) | 4.5' x 2' x 1' (vertical) | N/A (storage only) | ~5 sq ft against wall |
| Power rack | 4' x 4' to 4' x 5' | 8' x 8' to 9' x 9' | 64–81 sq ft |
| Half rack | 3.5' x 4' | 7' x 7' | 49 sq ft |
| Squat stand | 3' x 3' | 7' x 7' | 49 sq ft |
| Folding squat stand (stored) | 3' x 2' x 0.5' (flat) | N/A (storage) | 3 sq ft against wall |
| Barbell (on floor, loaded) | 7' x 0.5' | 8' x 6' (lifting area) | 48 sq ft |
| Pull-up bar (doorway) | 3' x 1' (mounted) | 3' x 4' (below bar) | 12 sq ft |
| Wall-mounted pull-up bar | 4' x 2' (mounted) | 6' x 5' (swing/kip area) | 30 sq ft |
| Kettlebell (single, on floor) | 1' x 1' | 6' x 6' (swing area) | 36 sq ft |
| Resistance band set (storage) | 1' x 0.5' | N/A (portable) | Negligible |
| Dip station (freestanding) | 3' x 3' | 6' x 6' | 36 sq ft |
| Dip bars ( doorway) | 2' x 1' | 4' x 3' | 12 sq ft |
| Equipment | Physical Dimensions | Working Footprint | Total Station Area |
|---|---|---|---|
| Stationary bike (upright) | 4' x 2' | 5' x 3' | 15 sq ft |
| Spin bike | 4.5' x 2' | 5.5' x 3' | 16.5 sq ft |
| Rowing machine (in use) | 8' x 2' | 9' x 3' | 27 sq ft |
| Rowing machine (stored upright) | 2' x 2' x 8' | N/A | 4 sq ft |
| Treadmill | 6.5' x 3' | 7.5' x 4' | 30 sq ft |
| Air bike (Assault-style) | 4' x 3' | 5' x 4' | 20 sq ft |
| Jump rope | 0 (portable) | 3' x 6' (8' ceiling) | 18 sq ft (temporary) |
| Elliptical | 6' x 3' | 7' x 4' | 28 sq ft |
| Equipment | Physical Dimensions | Working Footprint | Total Station Area |
|---|---|---|---|
| Yoga mat (unrolled) | 6' x 2' | 8' x 6' (arm/leg extension) | 48 sq ft |
| Yoga mat (rolled, stored) | 2' x 0.5' | N/A | 1 sq ft |
| Yoga blocks (2, stacked) | 1' x 0.5' | N/A | 0.5 sq ft |
| Foam roller | 3' x 0.5' | N/A | 1.5 sq ft |
| Yoga wheel | 3' x 1' | N/A | 3 sq ft |
| Bolster | 2.5' x 1' | N/A | 2.5 sq ft |
| Meditation cushion | 1.5' x 1.5' | 4' x 4' (seated area) | 16 sq ft |
Available gym space: 20–50 sq ft (corner of room, closet area)
Recommended footprint strategy:
Optimal equipment list:
Working footprint during session: 6' x 6' to 6' x 8' (36–48 sq ft)
Available gym space: 40–100 sq ft (living room corner, bedroom nook, dedicated closet)
Recommended footprint strategy:
Optimal equipment list:
Total stored footprint: 15–25 sq ft Total working footprint (full session): 80–100 sq ft
Available gym space: 80–150 sq ft (spare bedroom, dedicated corner, or half of larger room)
Recommended footprint strategy:
Optimal equipment list:
Total working footprint: 120–180 sq ft (stations overlap in use; not simultaneous) Total stored footprint: 80–120 sq ft
Recommended footprint strategy:
Zone layout example:
| Zone | Dimensions | Equipment | Area |
|---|---|---|---|
| Lifting platform | 8' x 8' | Rack, bench, barbell storage | 64 sq ft |
| Free weight area | 6' x 6' | Dumbbells, kettlebells | 36 sq ft |
| Cardio corner | 4' x 6' | Bike or rower | 24 sq ft |
| Mobility/stretching | 6' x 6' | Mat, foam roller, bands | 36 sq ft |
| Storage/plate tree | 2' x 4' | Plates, collars, accessories | 8 sq ft |
| Walkways between zones | 3' x 15' (total) | — | 45 sq ft |
| Total | 213 sq ft |
| Strategy | Implementation | Space Savings |
|---|---|---|
| Wall-mounted storage | Pegboards, racks, vertical shelving | 30–50% floor space reduction |
| Folding equipment | Foldable benches, racks, and cardio machines | 60–80% footprint when stored |
| Multi-functional equipment | Adjustable dumbbells replacing 15+ fixed pairs | 90%+ reduction vs. fixed set |
| Doorway-mounted equipment | Pull-up bars, suspension trainers | Zero floor footprint |
| Ceiling storage | Hoists for bikes, kayaks, seasonal items | Clears floor space |
| Rolling equipment | Equipment on casters for repositioning | Flexible space allocation |
| Zone rotation | Equipment stored; only one zone active at a time | 40–60% effective space increase |
Recommended space-saving equipment:
Check price at Amazon — FLYBIRD Adjustable Weight Bench (folds to 5 sq ft against wall)
Check price at Amazon — Bowflex SelectTech 552 (replaces 15 pairs of dumbbells; 90% space savings vs. fixed set)
Check price at Amazon — PRx Performance Profile Rack (folds flat against wall when not in use; from 64 sq ft to 8 sq ft)
Floor footprint is only half the equation. Vertical space requirements determine which movements are possible:
| Movement | Minimum Ceiling Height | Comfortable Height |
|---|---|---|
| Standing overhead press (dumbbells) | 7 feet | 8 feet |
| Jump rope | 8.5 feet | 9+ feet |
| Pull-ups (strict) | 8 feet | 8.5+ feet |
| Kipping pull-ups | 9 feet | 10+ feet |
| Box jumps (24" box) | 8.5 feet | 9+ feet |
| Barbell overhead press (in rack) | 7.5 feet | 8.5+ feet |
| Medicine ball throws | 9 feet | 10+ feet |
| General standing movement | 7 feet | 7.5+ feet |
Apartment note: Standard apartment ceiling height is 7.5–8.5 feet. This eliminates kipping pull-ups, overhead medicine ball work, and jump rope for taller individuals. Garage ceiling height is typically 8–10 feet, accommodating all movements except aggressive medicine ball throws.
Footprint planning is the most common failure point in home gym design. Marketing materials advertise physical dimensions; actual training requires working dimensions with safety clearances. Before purchasing any equipment, measure your available space and map the working footprint — not just the equipment footprint. The difference typically represents 2–4x the marketed area. Effective small-space gyms succeed through foldable equipment, vertical storage, and zone rotation rather than by ignoring the spatial reality of safe exercise execution.
Minimum viable gym footprint: 36 sq ft (6' x 6' mat area with foldable equipment) Comfortable home gym footprint: 80–120 sq ft (multiple stations, storage) Optimal home gym footprint: 150–250 sq ft (dedicated room or garage zone)
Affiliate disclosure: SnugGym participates in the Amazon Associates Program. Purchases made through links on this page may earn us a commission at no additional cost to you.